





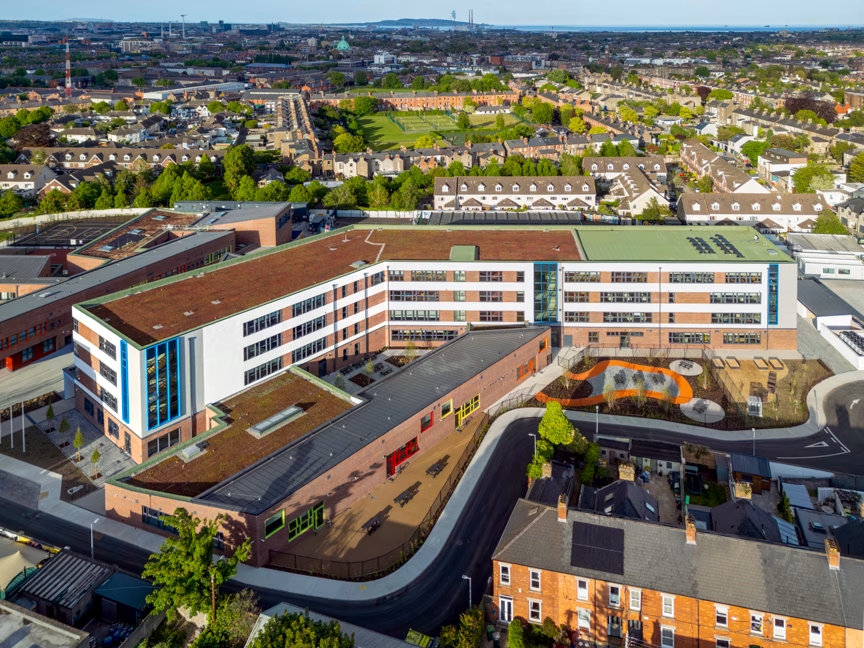
Harold’s Cross Educate Together Secondary School, Dublin.
This school is the second phase of a larger education campus being built by ABM for the Department of Education and Youth.
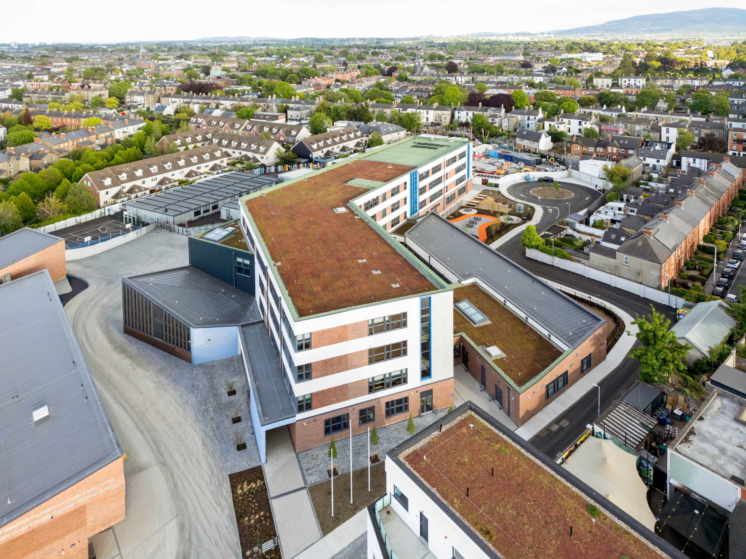
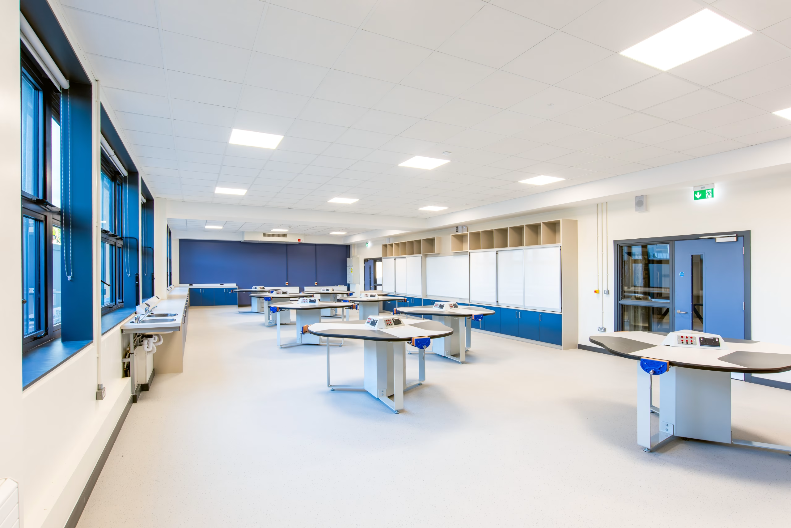
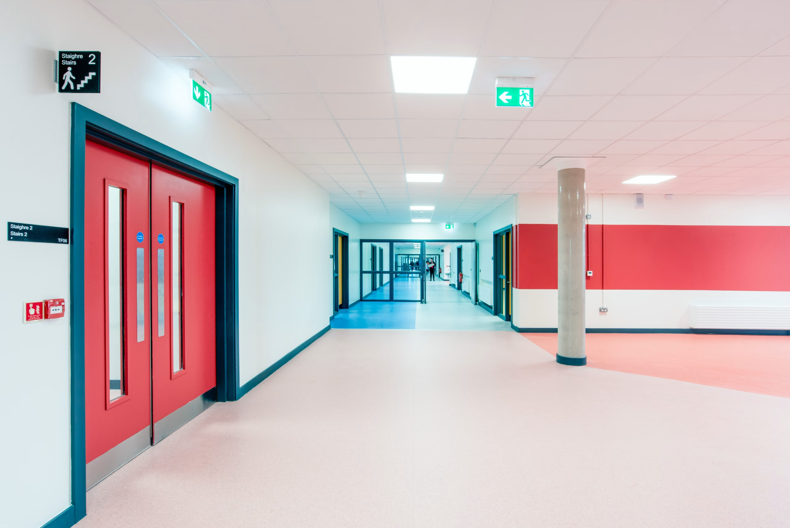
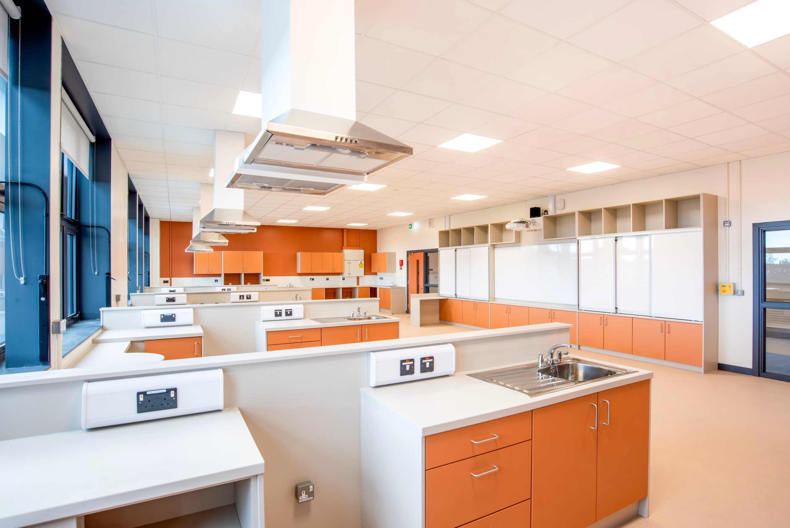
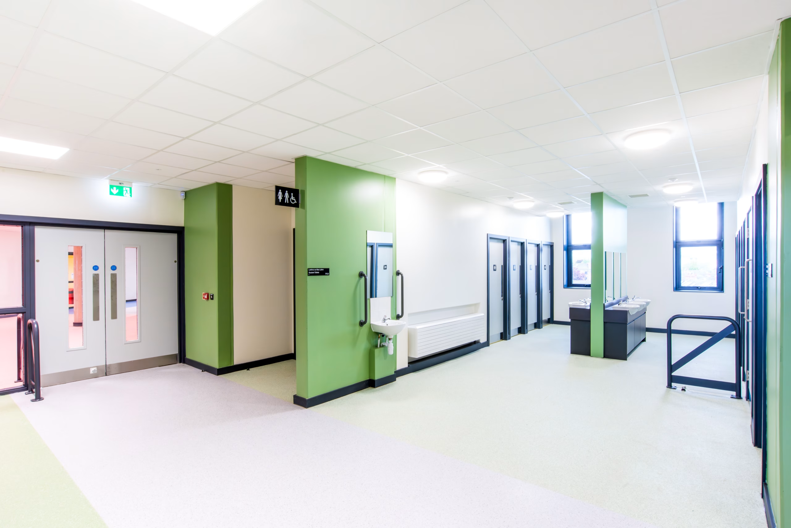
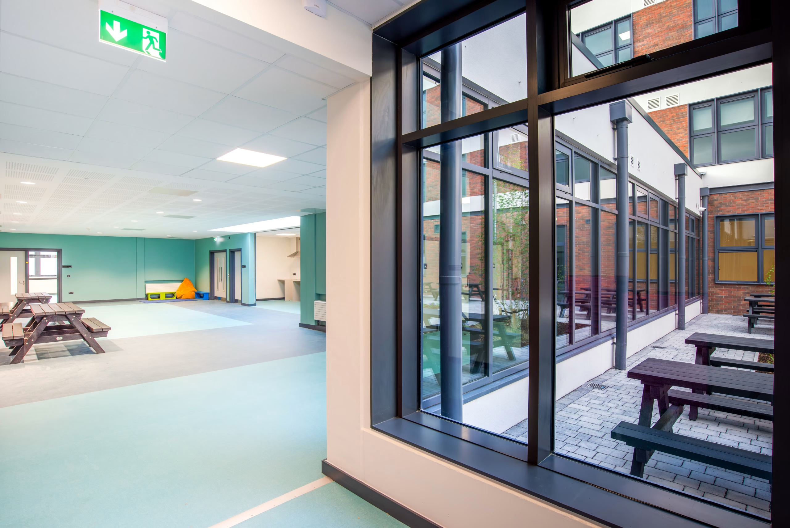
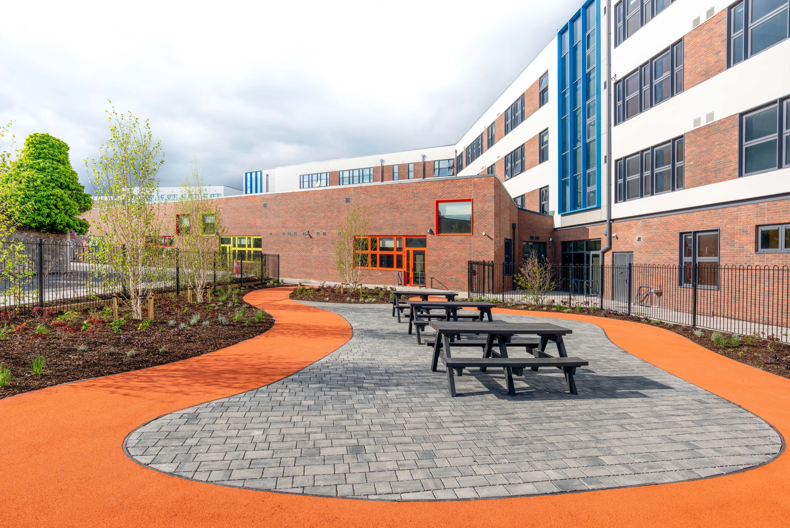
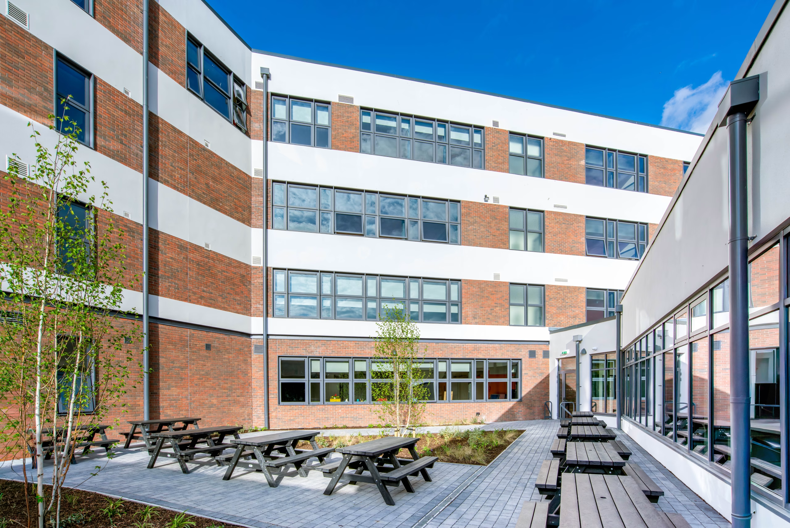
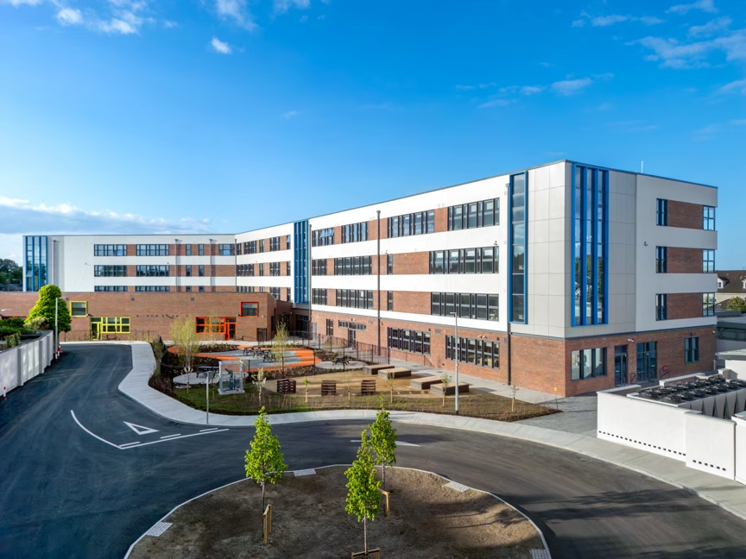
Located on the former Harold’s Cross Greyhound Stadium site, the project comprises the design and build of a new four-storey secondary school for 1,000 pupils, alongside a four-classroom Special Educational Needs Unit and all associated teaching, learning and recreational facilities.
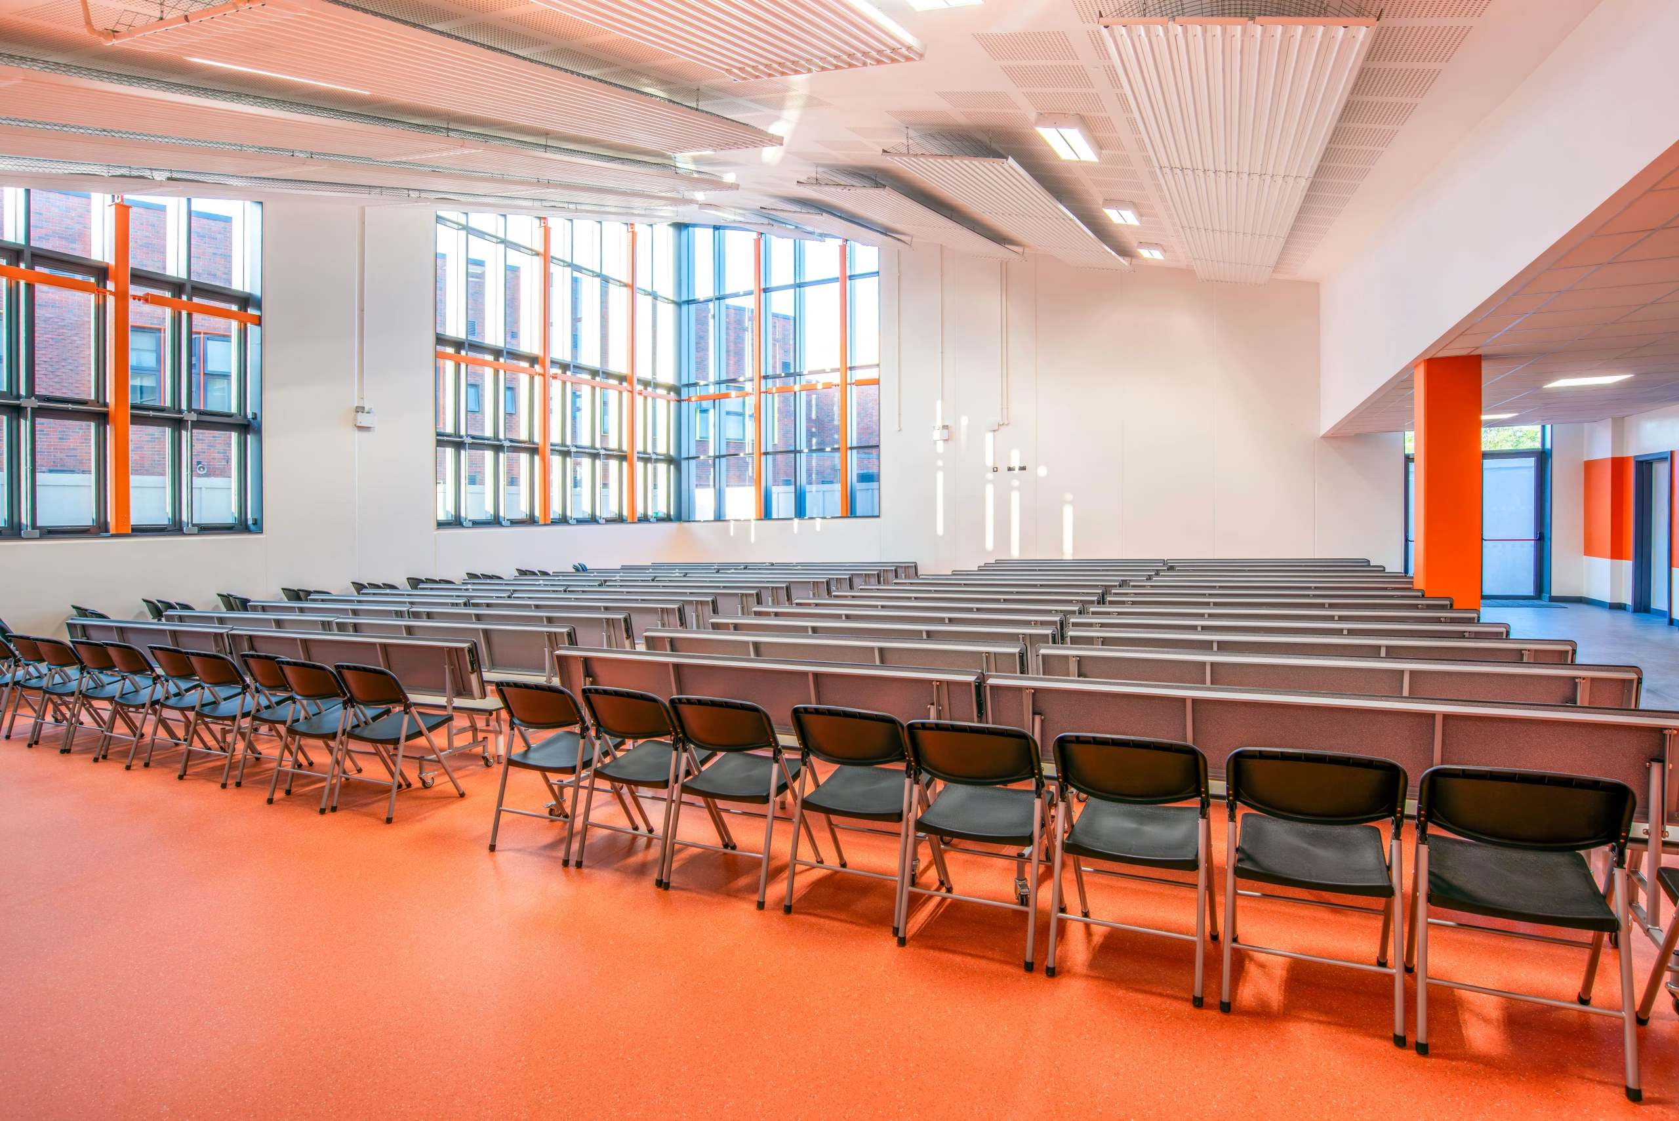
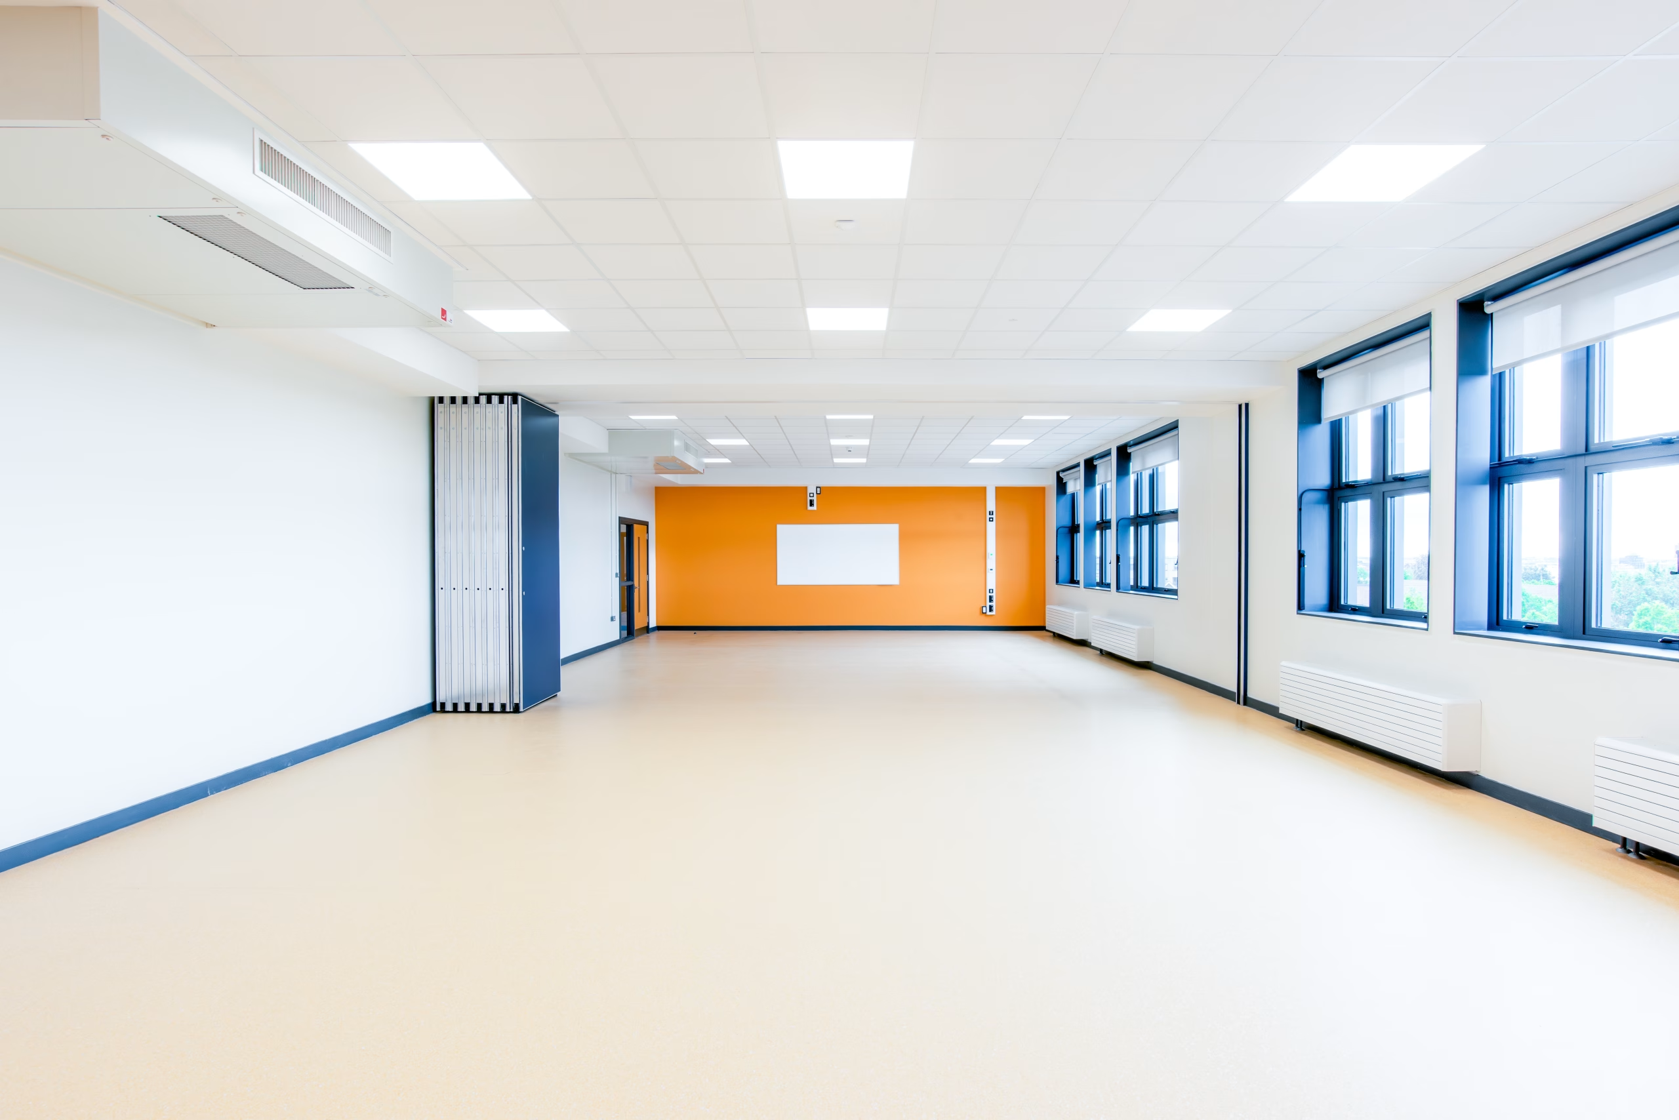
The new school building extends to approximately 11,576 square metres and includes modern classrooms, specialist teaching spaces, a P.E. Hall, General Purpose Hall, staff accommodation and a full range of student and staff facilities. The project has been carefully planned and delivered within a live educational environment, incorporating phased construction works and the removal of temporary school accommodation as required.
In addition to the school building, the development includes extensive external works such as a vehicular turning circle, drop-off facilities, shared pedestrian and cycle routes, bicycle and scooter parking, hard and soft play areas, a sensory garden and multi-purpose outdoor seating and event spaces. Sustainability measures incorporated within the project include photovoltaic panels, green roof systems and sustainable urban drainage solutions, together with comprehensive site infrastructure, landscaping and boundary treatments.
Congratulations to our ABM project team, design consultants and specialist subcontractors on their continued commitment and professionalism in delivering this significant educational campus, providing a modern and sustainable learning environment for future generations.
-
Client
Department of Education and Youth
-
Location
Dublin 6W.
StageCompleted in June 2026
-
Client
Department of Education and Youth
-
Status
Completed in June 2026
-

Cloghran House, Dublin Airport. (Office Refurbishment)
-
Commercial & Industrial
- Ireland
-
-

Portmarnock Golf Club Maintenance Facility
-
Commercial & Industrial
- Ireland
-
-
Clontarf Lawn Tennis Club, Dublin 3. (Extension & Refurbishment)
-
Sports & Hospitality
- Ireland
-
-

Community Nursing Unit at St. Mary’s Orthopaedic Hospital, Knocknaheeny, Co. Cork. (50 Beds)
-
Medical
- Ireland
-